
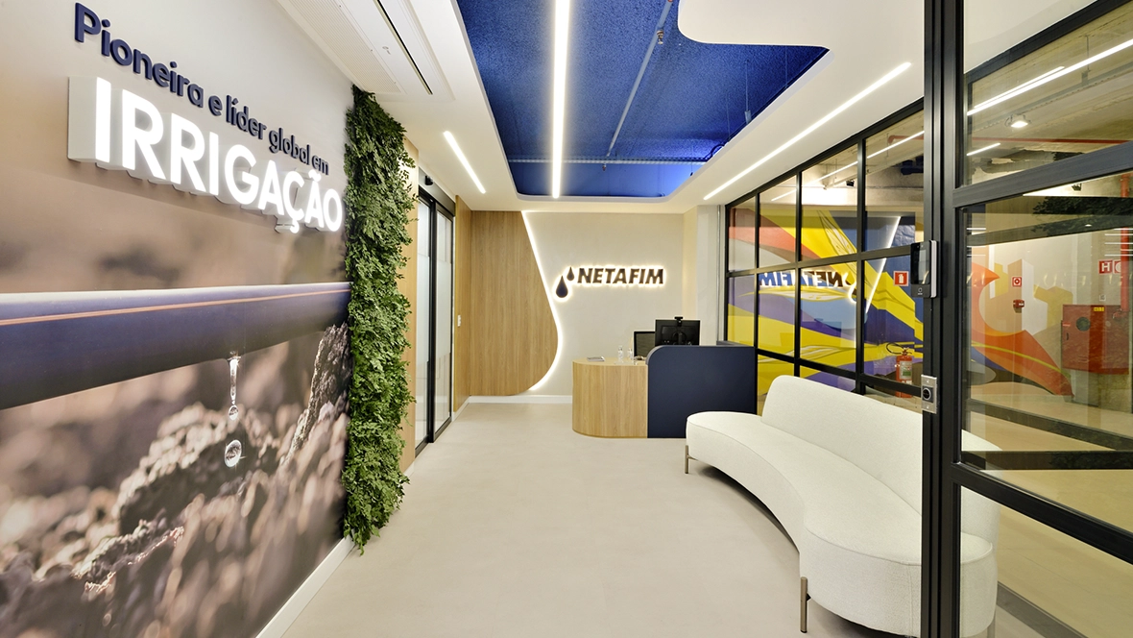
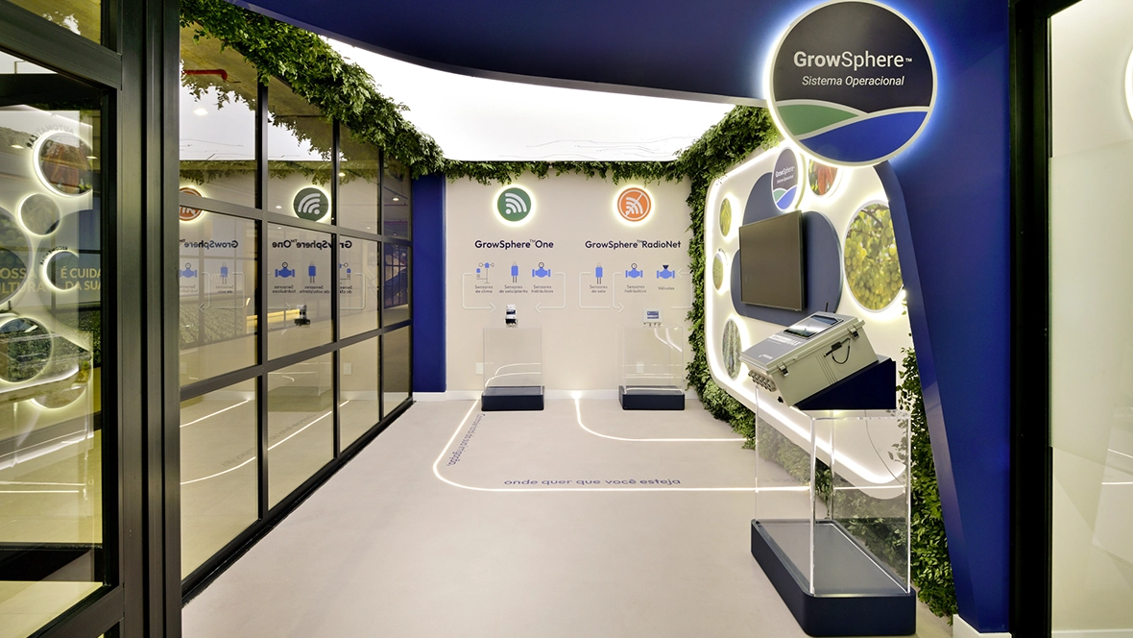
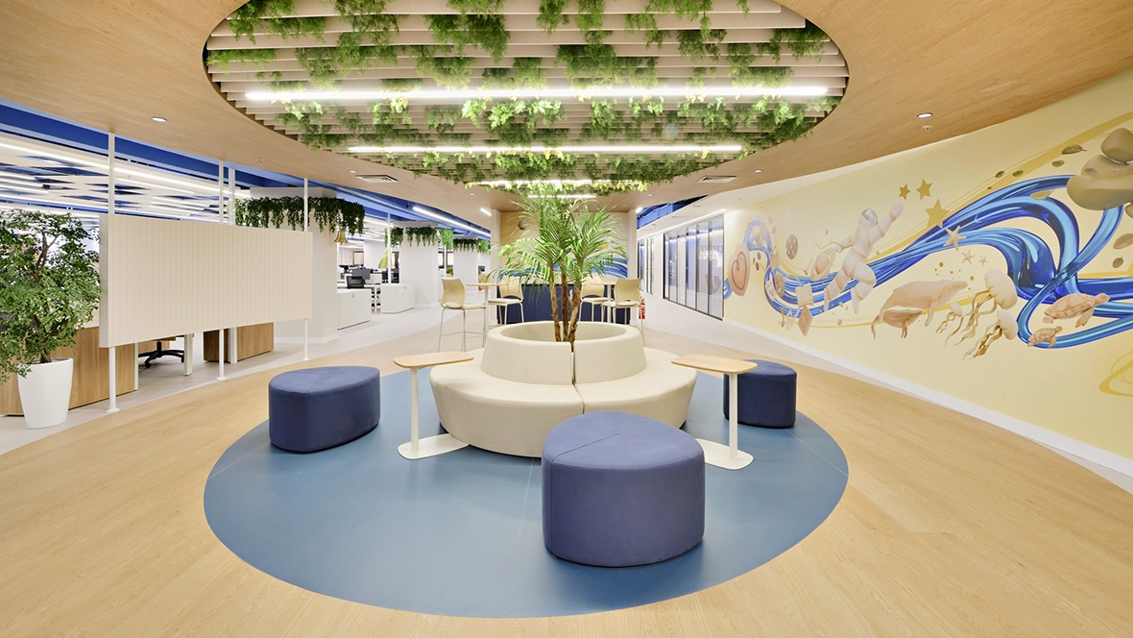
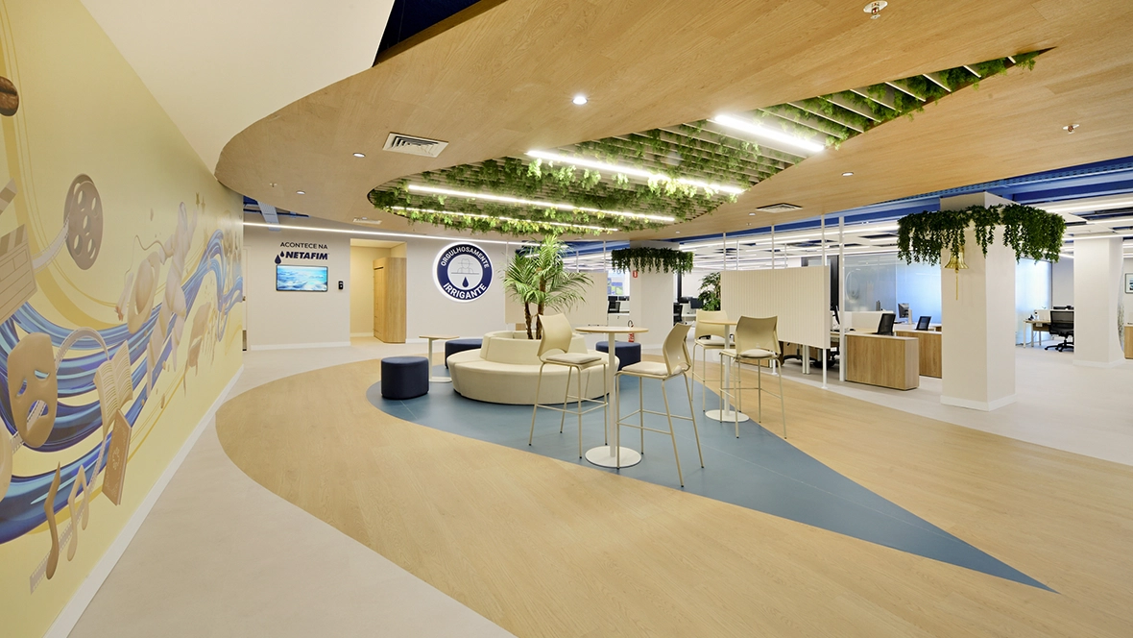
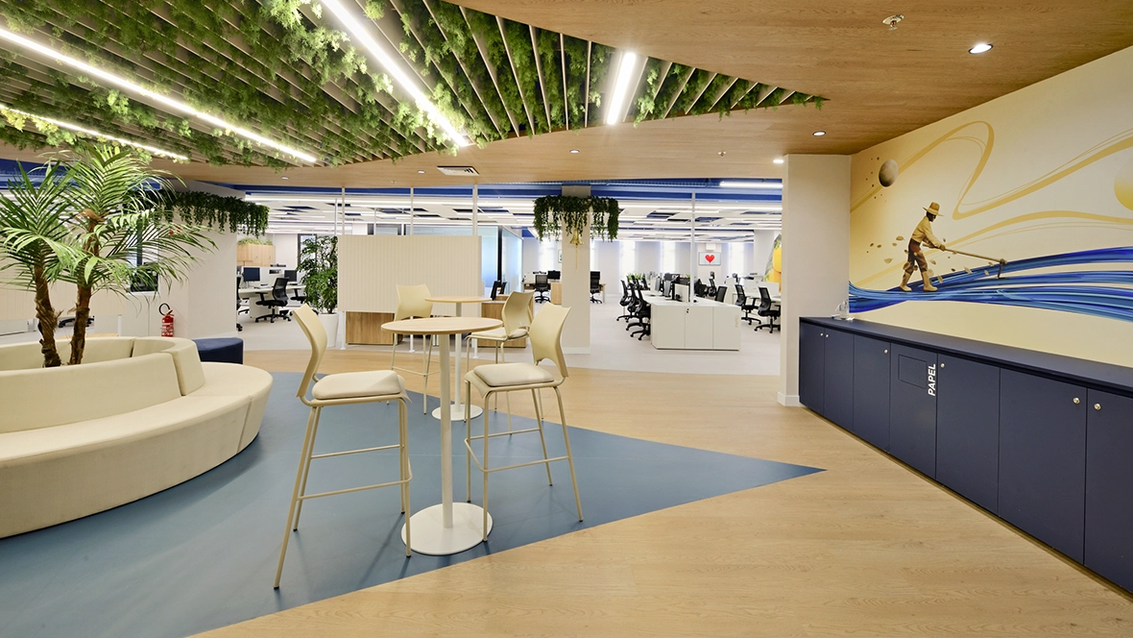
The new Netafim Brasil headquarters, designed by Grupo Áurea Projetos Inteligentes, was conceived as a physical extension of the company’s identity while supporting its continued growth. Spanning 1,300 m², the project transforms the workplace into an engaging and functional environment that reflects Netafim’s values, culture, and long-standing connection to water and irrigation. The water droplet serves as the central design element, creating a strong visual narrative that connects employees, clients and visitors to the brand’s global heritage and commitment to sustainable agriculture.
Forbo played a key role in bringing this concept to life. In the central social and collaboration area, Allura Dryback honey elegant oak planks and sand cement tiles and Marmoleum Walton petrol were installed in the shape of a large water droplet, reinforcing the project’s design story through the flooring itself. Marmoleum was selected not only for its aesthetic qualities but also for its sustainability credentials. Made from natural, renewable raw materials, it perfectly supports Netafim’s commitment to responsible resource management and environmental stewardship.
| Location | Ribeirão Preto, São Paulo, Brasil |
| Building Contractor | Glover Engenharia |
| Flooring Contractor | Grupo Passalacqua |
| Interior Designer | Grupo Áurea Projetos Inteligentes – Ana Carolina Albieri |
| Installation by | Glover Engenharia |
| Photographer | Wagner Abrahão Jr. |